
BEDS3
BATHS2 full 1 partial
SQUARE FEET1,215
MLS#PACB2059998
Cooperative Broker Compensation: 2%
STATUSCOMING SOON
PROPERTY TYPEResidential - Single Family
SUBDIVISIONCOUNTRY TOWN HOMES
SCHOOLWEST SHORE
Property Description
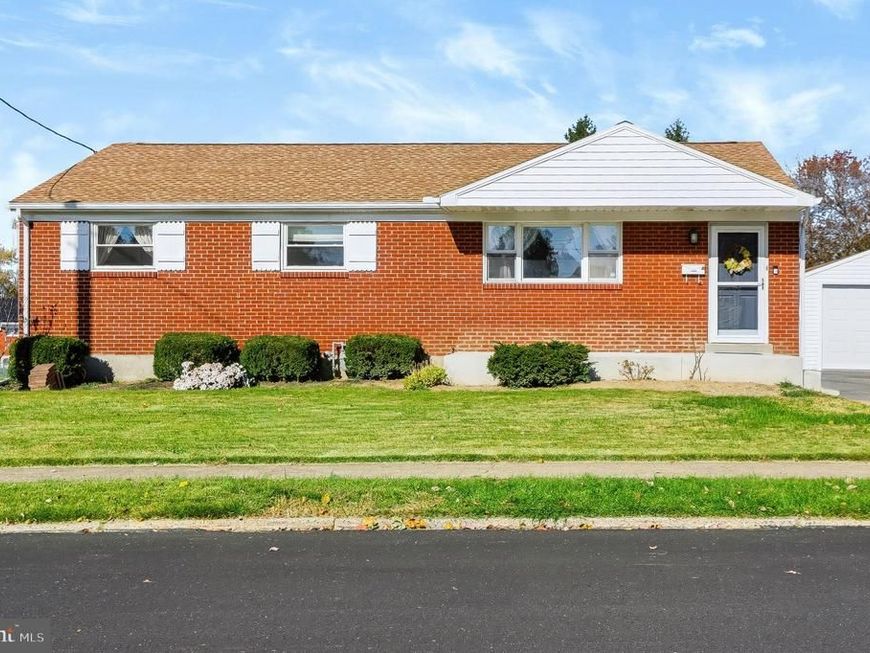
Are you looking for a one level home with space to spread? This could be it for you!! Besides the 3 bedrooms and 1.5 bath on the 1st floor it also has a huge screened in porch and an amazingly finished basement with its own huge full bathroom. The basement also has its own entry! The yard is extremely big and has a fenced in above ground pool, for your private spa. Profession pictures with floor plan will be finished by 11/08/2026. So many upgrades have been done, to include a newer roof and new gutters, for your piece of mind. Come by and visit this home, you do not wish to miss it!!!
Property Features
Property Type: Residential - Single Family
Basement: Yes
Basement: Daylight, Full, Full, Fully Finished, Heated, Improved, Outside Entrance
Cooling: Central A/C
Fuel Type: Natural Gas
Garage: 1
Heating: Heat Pump(s)
Home Style: Ranch/Rambler
Lot Size: 0.29 Acres
Roof Type: Architectural Shingle
Stories: 1.0
Taxes: $3,691
Year Built: 1958
Cooperative Broker Compensation: 2%
Feature Descriptions
Additional Structures: Above Grade, Below Grade
Appliances: Built-In Microwave, Dishwasher, Disposal, Dryer, Refrigerator, Washer
Electric: 200+ Amp Service, 220 Volts
Exterior: Brick Front
Flooring: Hardwood
Interior: Attic, Breakfast Area, Butlers Pantry, Combination Dining/Living, Combination Kitchen/Dining, Entry Level Bedroom, Family Room Off Kitchen, Floor Plan - Open, Kitchen - Country, Pantry, Primary Bath(s), Window Treatments, Wood Floors
Lot: Cleared, Rear Yard, SideYard(s)
Lot Dimensions: 0.29 Acre(S)
Municipality: LOWER ALLEN TWP
Number of Rooms: 8
Parking Features: Asphalt Driveway
Parking Notes: 1 Total Parking Spaces
Pet Restrictions: Cats OK, Dogs OK
Sewer: Public Septic
SQFT Above Finished: 1215
SQFT Total Finished: 1215
Structure Type: Detached
Swimming Pool: Above Ground, Fenced, Filtered
Total Garage/Parking Spaces: 1
Utilities: Electric Available, Natural Gas Available, Phone Available, Sewer Available, Water Available
Water: Public
Local Schools
High School: CEDAR CLIFF
Middle School: ALLEN
School District: WEST SHORE
Listed By / Shown By
Listed By
Agency Name: Berkshire Hathaway HomeServices Homesale Realty

Shown By
Agent Name: The Dana Little Team
Agent Phone: (717) 805-8748
 First American
Estimate Your Payment
Estimated Payment
$ 1,085.41 per month $687.70 Principal & Interest $307.58 Property Tax $90.13 Homeowner's Insurance
37 Palmer Drive | MLS# PACB2059998
This single family home located at 37 Palmer Drive , Camp Hill, PA 17011 is currently listed for sale by Berkshire Hathaway HomeServices Homesale Realty, with an asking price of $309,000. This property was built in 1958 and has 3 bedrooms and 2 full and 1 partial baths with 1215 sq. ft. Palmer Drive is located in the COUNTRY TOWN HOMES subdivision within the WEST SHORE school district. Search COUNTRY TOWN HOMES real estate on www.danalittle.com today.