
BEDS3
BATHS2 full 1 partial
SQUARE FEET3,938
MLS#PAYK2114144
STATUSACTIVE
PROPERTY TYPEResidential - Single Family
SUBDIVISIONETTERS
SCHOOLWEST SHORE
Property Description
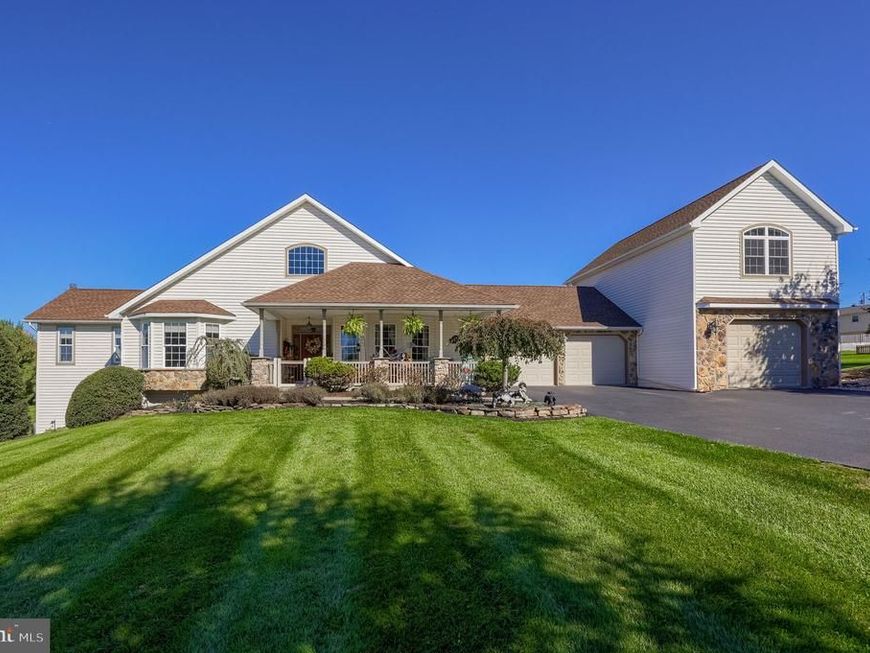
OPEN HOUSE Nov 1st Sunday Noon-1:30* Nestled on a private 1.42 acre lot, this property includes a 30’ X 40’ Pole Barn w/electric, a beautiful in-ground pool surrounded by large patios and a outdoor fireplace*3200+sqft 3 Bedroom, 2.5 Bathroom 1.5 Story home features 9’ ceilings, beautiful Hickory floors, 1st floor Primary Bedroom w/full bath, formal Dining Room w/ tray ceiling, Custom Kitchen: granite countertops, island, double ovens GE Profile appliances; Great Room stone fireplace with insert*Finished Family Room basement*3 car attached garage with a 2nd floor bonus room or office*Ground source heat pump, 4 heating zones, Maintenance free front porch*
Property Features
Property Type: Residential - Single Family
Basement: Yes
Basement: Heated, Improved, Walkout Level
Cooling: Central A/C
Fireplaces: 1
Fuel Type: Electric
Garage: 3
Heating: Heat Pump(s)
Home Style: Contemporary
Lot Size: 1.42 Acres
Stories: 2.0
Taxes: $9,042
Year Built: 1997
Feature Descriptions
Additional Structures: Above Grade, Below Grade
Appliances: Built-In Microwave, Built-In Range, Dishwasher, Oven - Double
Exterior: Vinyl Siding, Stone
Exterior: Boat Storage, Extensive Hardscape, Exterior Lighting, Outbuilding(s), Play Area, Play Equipment, Stone Retaining Walls
Fencing: Vinyl
Fireplace: Stone, Other
Lot Dimensions: 1.42 Acre(S)
Municipality: NEWBERRY TWP
Number of Rooms: 6
Parking Notes: 3 Total Parking Spaces
Rooms: Dining Room, Primary Bedroom, Bedroom 2,Bedroom 3,Kitchen, Foyer, Great Room, Bathroom 3,Primary Bathroom, Half Bath
Sewer: On Site Septic
SQFT Above Finished: 3238
SQFT Below Finished: 700
SQFT Total Finished: 3938
Structure Type: Detached
Swimming Pool: In Ground
Total Garage/Parking Spaces: 3
Utilities: Under Ground
Water: Well, Private
Local Schools
School District: WEST SHORE
Listed By / Shown By
Listed By
Agency Name: RE/MAX Pinnacle
Agency Phone: 7175692222
Shown By
Agent Name: The Dana Little Team
Agent Phone: (717) 805-8748
Agency Title: Berkshire Hathaway HomeServices Homesale Realty

 First American
Estimate Your Payment
Estimated Payment
$ 2,339.36 per month $1,402.11 Principal & Interest $753.50 Property Tax $183.75 Homeowner's Insurance
25 Yocumtown Road | MLS# PAYK2114144
This single family home located at 25 Yocumtown Road, Etters, PA 17319 is currently listed for sale with an asking price of $630,000. This property was built in 1997 and has 3 bedrooms and 2 full and 1 partial baths with 3938 sq. ft. Yocumtown Road is located in the ETTERS subdivision within the WEST SHORE school district. Search ETTERS real estate on www.danalittle.com today.