
BEDS4
BATHS3 full 1 partial
SQUARE FEET4,604
MLS#PACB2058412
STATUSCOMING SOON
PROPERTY TYPEResidential - Single Family
SUBDIVISIONPOINT RIDGE FARMS
SCHOOLCUMBERLAND VALLEY
Property Description
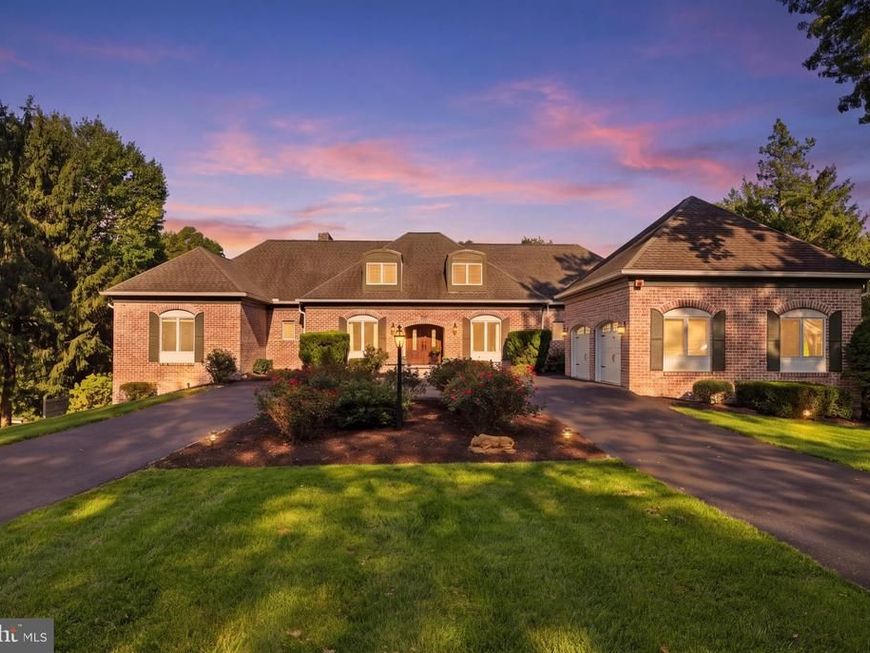
An entertainer's dream with a resort-style backyard, this home checks all the boxes! Featuring 3 bedrooms and 1.5 baths on the main level, a spacious primary suite with an ensuite walk-in shower and walk-in closet on the second floor plus an incredible finished lower level with a full kitchen, quartz countertops, full bath, gas fireplace, and game room. The main level offers hardwood floors, formal living and dining rooms, family room an eat-in kitchen with granite countertops, 6-burner range, two double electric ovens and warming drawer, and two wood-burning fireplaces. Outside, enjoy a heated saltwater in-ground pool, extensive hardscaping, and a multi-level TimberTech deck with LED-lit railings—an incredible setup for summer entertaining. Add in geothermal heating and central air, zoned systems, 2 car garage parking, abundant storage, a Sonos sound system throughout the lower level and pool area, and you've got a property that truly stands apart. This is much more than a house—it's a home built for living, relaxing, and entertaining. Schedule your showing today!
Property Features
Property Type: Residential - Single Family
Basement: Yes
Basement: Dirt Floor
Cooling: Central A/C
Fireplaces: 2
Fuel Type: Electric
Garage: 2
Heating: Forced Air
Home Style: Contemporary
Lot Size: 0.67 Acres
Roof Type: Asphalt
Stories: 2.5
Taxes: $8,000
Year Built: 1986
Feature Descriptions
Additional Structures: Above Grade, Below Grade
Appliances: Built-In Range, Compactor, Dishwasher, Disposal
Exterior: Brick
Fireplace: Gas/Propane
HOA Fee: $100.00/Annually
Interior: 2nd Kitchen
Lake Name: Conodoguinet
Lot Dimensions: 0.67 Acre(S)
Municipality: HAMPDEN TWP
Parking Notes: 2 Total Parking Spaces
Pet Restrictions: No Pet Restrictions
Sewer: Public Sewer
SQFT Above Finished: 4604
SQFT Total Finished: 4604
Structure Type: Detached
Total Garage/Parking Spaces: 2
Water: Public
Water Access: Canoe/Kayak
Local Schools
High School: CUMBERLAND VALLEY
School District: CUMBERLAND VALLEY
Listed By / Shown By
Listed By
Agency Name: Iron Valley Real Estate of Central PA
Agency Phone: 7173445950
Shown By
Agent Name: The Dana Little Team
Agent Phone: (717) 805-8748
Agency Title: Berkshire Hathaway HomeServices Homesale Realty

 First American
Estimate Your Payment
Estimated Payment
$ 3,057.79 per month $2,114.07 Principal & Interest $666.67 Property Tax $277.05 Homeowner's Insurance
21 Eastgate Drive | MLS# PACB2058412
This single family home located at 21 Eastgate Drive, Camp Hill, PA 17011 is currently listed for sale with an asking price of $949,900. This property was built in 1986 and has 4 bedrooms and 3 full and 1 partial baths with 4604 sq. ft. Eastgate Drive is located in the POINT RIDGE FARMS subdivision within the CUMBERLAND VALLEY school district. Search POINT RIDGE FARMS real estate on www.danalittle.com today.