
BEDS2
BATHS3 full
SQUARE FEET1,982
MLS#PALA2098070
STATUSACTIVE
PROPERTY TYPEResidential - Single Family
SUBDIVISIONVILLAGE GRANDE
SCHOOLHEMPFIELD
Property Description
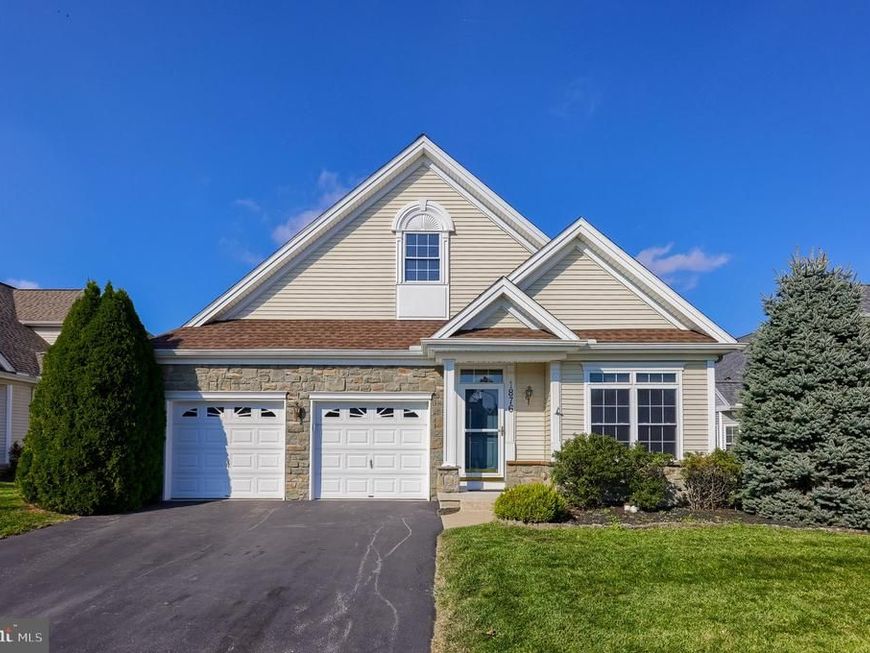
Welcome to this beautifully appointed 2 bedroom 3 full bathroom home in the 55+ community of Village Grande, offering the ease and comfort of main-level living. Step inside to an inviting entryway that opens onto gleaming hardwood floors, leading to a light-filled living room/dining room*Beautiful Eat-in Kitchen with center island overlooking the family room with cozy gas fireplace and built in bookshelves*Superior Wall Daylight basement features workshop, finished family room with gas stove, murphy bed and full bath.
Property Features
Property Type: Residential - Single Family
Basement: Yes
Basement: Partially Finished
Cooling: Central A/C
Fireplaces: 1
Fuel Type: Natural Gas
Garage: 2
Heating: Heat Pump - Gas BackUp
Home Style: Contemporary
Lot Size: 0.14 Acres
Roof Type: Composite, Shingle
Stories: 1.0
Taxes: $7,438
Year Built: 2007
Feature Descriptions
Accessibility: Level Entry - Main
Additional Structures: Above Grade, Below Grade
Appliances: Built-In Microwave, Dishwasher, Oven/Range - Gas, Refrigerator
Electric: 200+ Amp Service
Exterior: Frame, Vinyl Siding
Exterior: Sidewalks, Street Lights, Bump-outs
HOA Fee: $248.00/Monthly
Interior: Bathroom - Soaking Tub, Bathroom - Stall Shower, Bathroom - Tub Shower, Built-Ins, Breakfast Area, Carpet, Ceiling Fan(s), Combination Dining/Living, Family Room Off Kitchen, Floor Plan - Open, Kitchen - Eat-In, Kitchen - Island, Primary Bath(s), Recessed Lighting, Upgraded Countertops, Wood Floors, Window Treatments
Lot Dimensions: 0.14 Acre(S)
Municipality: EAST HEMPFIELD TWP
Parking Notes: 4 Total Parking Spaces
Rooms: Living Room, Dining Room, Primary Bedroom, Bedroom 2,Kitchen, Family Room, Foyer, Laundry, Office, Bathroom 1,Bathroom 3
Sewer: Public Sewer
Special View Info: Panoramic, Pond, Scenic Vista
SQFT Above Finished: 1982
SQFT Total Finished: 1982
Structure Type: Detached
Total Garage/Parking Spaces: 4
Water: Public
Local Schools
School District: HEMPFIELD
Listed By / Shown By
Listed By
Agency Name: RE/MAX Pinnacle
Agency Phone: 7175692222
Shown By
Agent Name: The Dana Little Team
Agent Phone: (717) 805-8748
Agency Title: Berkshire Hathaway HomeServices Homesale Realty

 First American
Estimate Your Payment
Estimated Payment
$ 1,941.38 per month $1,168.42 Principal & Interest $619.83 Property Tax $153.13 Homeowner's Insurance
1876 Pool Forge | MLS# PALA2098070
This single family home located at 1876 Pool Forge , Lancaster, PA 17601 is currently listed for sale with an asking price of $525,000. This property was built in 2007 and has 2 bedrooms and 3 full baths with 1982 sq. ft. Pool Forge is located in the VILLAGE GRANDE subdivision within the HEMPFIELD school district. Search VILLAGE GRANDE real estate on www.danalittle.com today.