
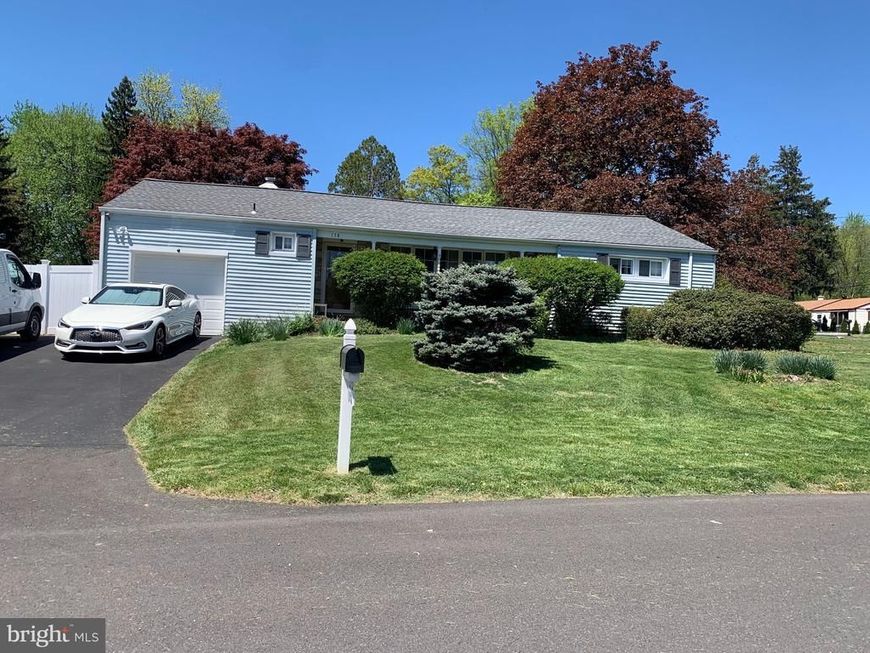
BEDS3
BATHS1 full 1 partial
SQUARE FEET1,184
MLS#PABU2134626
STATUSACTIVE
PROPERTY TYPEResidential - Single Family
SUBDIVISIONCASEY HILLS
SCHOOLCENTENNIAL
Property Description
Be the first to see this over improved, impeccably maintained 3 bedroom ranch house with one car garage located on a corner property in Casey Hills!! Walk through the front door to the large living room with real hardwood flooring, casement windows allowing plenty of sunlight. The island kitchen has beautiful honey maple cabinets, recessed & under cabinet lighting with a new dishwasher and microwave. Walk out the kitchen door to a cozy sunroom and out to a small deck. The three bedrooms include ceiling fans, recessed lighting and crown molding. There is a full bath and also a powder room have recently been remolded and in excellent condition. The basement is fully finished, carpeted and is great space for entertaining or a game room. Also, there is plenty of space for a 4th bedroom or office and a bathroom. There is a full attic for additional storage that is accessed through the garage. Other items include: a whole house attic fan, water softener system, reverse osmosis system with a separate kitchen sink and water filter. Also included in the sale is a 8X15 double entrance Lifetime Shed along with a well maintained John Deere D110 riding mower with low hours. Make your appointment today-this home will not last!!
Property Features
Property Type: Residential - Single Family
Basement: Yes
Basement: Fully Finished, Improved, Outside Entrance, Sump Pump
Cooling: Central A/C
Fuel Type: Electric
Garage: 1
Heating: Heat Pump - Electric BackUp
Home Style: Ranch/Rambler
Lot Size: 0.46 Acres
Roof Type: Shingle
Stories: 1.0
Taxes: $5,569
Year Built: 1954
Feature Descriptions
Additional Structures: Above Grade, Below Grade
Appliances: Built-In Microwave, Built-In Range, Dishwasher, Disposal, Dryer - Electric, Oven/Range - Electric, Refrigerator, Washer, Water Conditioner - Owned, Water Heater
Electric: 100 Amp Service, Circuit Breakers
Exterior: Frame
Fencing: Decorative, Fully, Vinyl
Flooring: Carpet, Hardwood
Interior: Bathroom - Tub Shower, Carpet, Ceiling Fan(s), Breakfast Area
Location: Suburban
Lot: Corner, Level, Rear Yard, SideYard(s)
Lot Dimensions: 0.46 Acre(S)
Municipality: UPPER SOUTHAMPTON TWP
Number of Rooms: 5
Parking Features: Asphalt Driveway
Parking Notes: 5 Total Parking Spaces
Sewer: Public Sewer
SQFT Above Finished: 1184
SQFT Total Finished: 1184
Structure Type: Detached
Total Garage/Parking Spaces: 5
Water: Public
Windows: Bay/Bow, Replacement, Screens
Local Schools
High School: CENTENNIAL
School District: CENTENNIAL
Listed By / Shown By
Listed By
Agency Name: RE/MAX 2000
Agency Phone: 2156982000
Shown By
Agent Name: The Dana Little Team
Agent Phone: (717) 805-8748
Agency Title: Berkshire Hathaway HomeServices Homesale Realty

 First American
Estimate Your Payment
Estimated Payment
$ 1,797.97 per month $1,179.33 Principal & Interest $464.08 Property Tax $154.55 Homeowner's Insurance
178 Clover Circle | MLS# PABU2134626
This single family home located at 178 Clover Circle , Southampton, PA 18966 is currently listed for sale with an asking price of $529,900. This property was built in 1954 and has 3 bedrooms and 1 full and 1 partial baths with 1184 sq. ft. Clover Circle is located in the CASEY HILLS subdivision within the CENTENNIAL school district. Search CASEY HILLS real estate on www.danalittle.com today.