
BEDS5
BATHS3 full
SQUARE FEET3,452
MLS#MDQA2018078
STATUSACTIVE
PROPERTY TYPEResidential - Single Family
SUBDIVISIONNORTH BROOK
SCHOOLQUEEN ANNES COUNTY PUBLIC SCHOOLS
Property Description
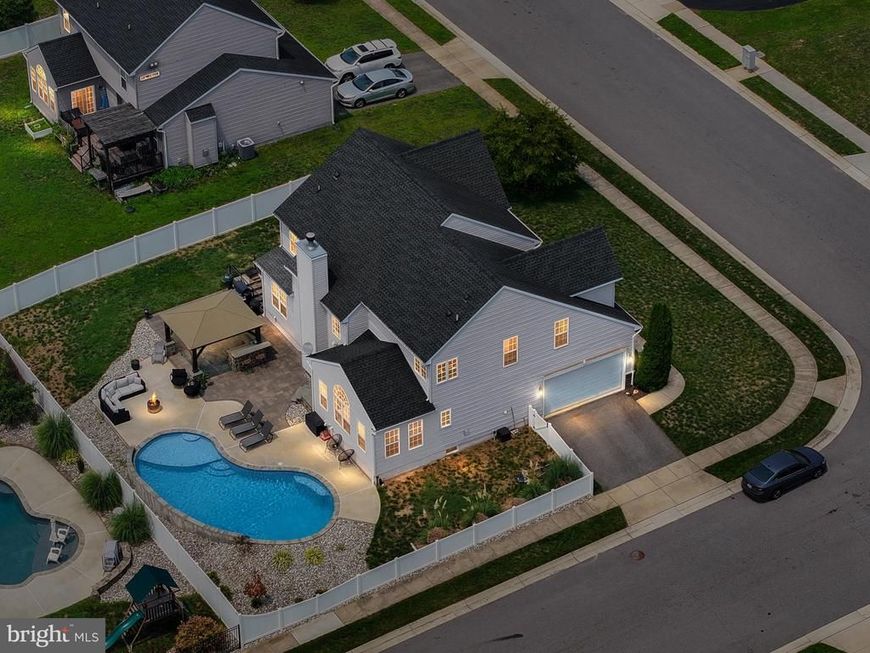
Your private resort awaits. From the moment you arrive, this stunning home commands attention with its timeless curb appeal, oversized corner lot, and impressive presence. Offering over 5,000 square feet across three levels, this is the perfect blend of luxury, comfort, and everyday functionality. Step inside to soaring ceilings, abundant natural light, and an open floor plan designed for both entertaining and daily living. The spacious two-story family room with a cozy fireplace flows seamlessly into the heart of the home, a beautifully appointed kitchen featuring a large center island, granite countertops, stainless steel appliances, abundant cabinetry, beverage refrigerator, and an oversized breakfast area overlooking the backyard. Whether you're hosting holiday dinners in the formal dining room, enjoying quiet mornings in the sun-filled living spaces, or gathering with friends around the kitchen island, every room has been thoughtfully designed for making memories. Upstairs, the expansive primary suite offers a true retreat with a spa-inspired ensuite bath, generous walk-in closet, and plenty of room to unwind. Spacious secondary bedrooms provide flexibility for family, guests, or a home office. The basement level adds even more living space with endless possibilities for a recreation room, fitness area, media room, or additional guest accommodations. Then step outside... The backyard is where this home truly shines. Imagine summer afternoons spent in the sparkling in-ground pool, evenings under the custom pavilion complete with an outdoor kitchen and bar, relaxing around the fire pit, and entertaining on the expansive paver patio, all surrounded by a fully fenced backyard offering privacy and space to enjoy. This isn't just a backyard, it's your own private vacation destination. Conveniently located near shopping, dining, parks, schools, and major commuter routes, this exceptional home offers the lifestyle you've been waiting for. Luxury. Space. Resort-style living. Welcome home.
Property Features
Property Type: Residential - Single Family
Basement: Yes
Basement: Full, Unfinished, Sump Pump
Cooling: Central A/C, Ceiling Fan(s)
Fireplaces: 1
Fuel Type: Electric
Garage: 2
Heating: Heat Pump(s)
Home Style: Colonial
Lot Size: 0.29 Acres
Stories: 3.0
Taxes: $6,888
Year Built: 2013
Feature Descriptions
Additional Structures: Above Grade, Below Grade
Appliances: Cooktop, Built-In Microwave, Dishwasher, Disposal, Dryer, Exhaust Fan, Oven - Double, Stainless Steel Appliances, Washer, Water Heater
Community Amenities: Common Grounds, Jog/Walk Path, Picnic Area, Soccer Field, Tot Lots/Playground, Other
Exterior: Stone, Vinyl Siding
Fencing: Fully
HOA Fee: $191.00/Semi-Annually
Interior: Bathroom - Soaking Tub, Ceiling Fan(s), Floor Plan - Open, Kitchen - Island, Kitchen - Gourmet, Kitchen - Table Space, Pantry, Walk-in Closet(s), Window Treatments
Location: Corner Lot/Unit
Lot Dimensions: 0.29 Acre(S)
Municipality: Centreville
Parking Features: Paved Driveway
Parking Notes: 2 Total Parking Spaces
Sewer: Grinder Pump, Private Sewer
SQFT Above Finished: 3452
SQFT Total Finished: 3452
Structure Type: Detached
Swimming Pool: Fenced, In Ground
Total Garage/Parking Spaces: 2
Utilities: Cable TV Available, Propane
Water: Public
Local Schools
School District: QUEEN ANNES COUNTY PUBLIC SCHOOLS
Listed By / Shown By
Listed By
Agency Name: RE/MAX Executive
Agency Phone: 4432741900
Shown By
Agent Name: The Dana Little Team
Agent Phone: (717) 805-8748
Agency Title: Berkshire Hathaway HomeServices Homesale Realty

 First American
Estimate Your Payment
Estimated Payment
$ 2,197.62 per month $1,435.49 Principal & Interest $574.00 Property Tax $188.13 Homeowner's Insurance
122 Fair Brook Way | MLS# MDQA2018078
This single family home located at 122 Fair Brook Way, Centreville, MD 21617 is currently listed for sale with an asking price of $645,000. This property was built in 2013 and has 5 bedrooms and 3 full baths with 3452 sq. ft. Fair Brook Way is located in the NORTH BROOK subdivision within the QUEEN ANNES COUNTY PUBLIC SCHOOLS school district. Search NORTH BROOK real estate on www.danalittle.com today.