
BEDS3
BATHS1 full 1 partial
SQUARE FEET1,892
MLS#PACT2131454
STATUSACTIVE
PROPERTY TYPEResidential - Single Family
SCHOOLCOATESVILLE AREA
Property Description
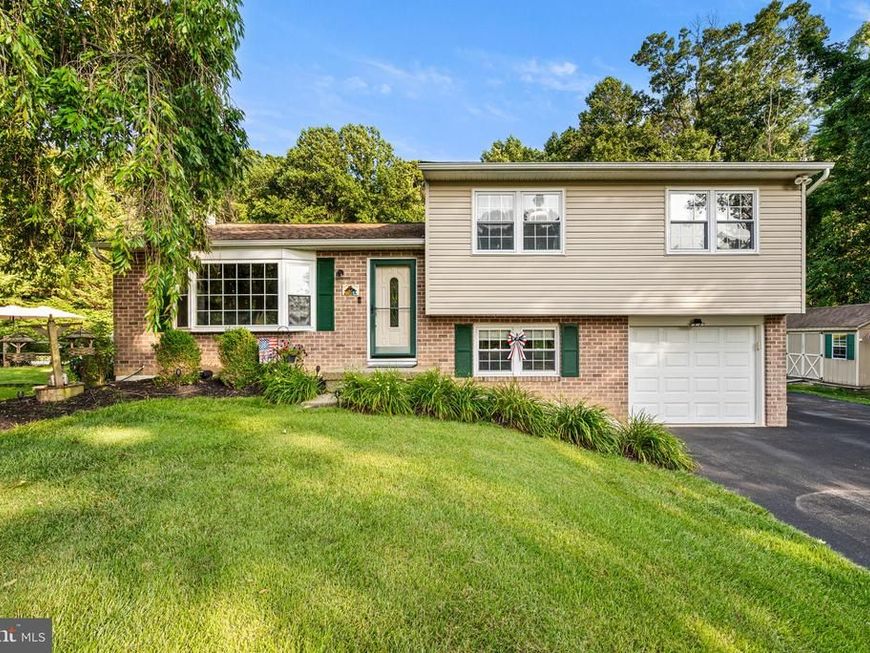
Nearly 2 acres, a beautiful inground pool, and a private fenced backyard make 104 Baldwin Drive a special find in Coatesville. This super clean, move in ready home offers 3 bedrooms, 1.5 baths, bright living spaces, and neutral colors throughout. Enjoy summer days beside the well maintained inground pool, quiet mornings in the three season room, and evenings around the backyard fire pit. A paver patio overlooks the peaceful yard and provides an inviting space for outdoor dining and entertaining. The large open portion of the property is completely enclosed with new fencing, giving pets plenty of room to play. Mature trees and a wooded area at the rear add privacy and natural beauty. An attached garage and spacious driveway provide plenty of parking for multiple vehicles, with additional room for a boat or RV. Convenient to the Route 30 Bypass, Layton Park, Hibernia Park, Chambers Lake, hiking, mountain biking, fishing, and outdoor recreation. For buyers looking for a Chester County home with acreage, an inground pool, a fenced yard, a three season room, outdoor living space, and boat or RV parking, 104 Baldwin Drive delivers the space, privacy, and features that are difficult to find for under $500K.
Upcoming Open Houses
Open House Tuesday July 28th, 5:00pm - 6:00pm
Open House Wednesday July 29th, 5:00pm - 6:00pm
Property Features
Property Type: Residential - Single Family
Basement: Yes
Basement: Fully Finished, Interior Access, Walkout Level
Cooling: Wall Unit
Fireplaces: 1
Fuel Type: Electric
Garage: 1
Heating: Wall Unit
Home Style: Bi-level, Split Level
Lot Size: 1.90 Acres
Roof Type: Architectural Shingle
Stories: 1.5
Taxes: $6,278
Year Built: 1976
Feature Descriptions
Additional Structures: Above Grade, Below Grade
Electric: 200+ Amp Service
Exterior: Combination
Fencing: Fully, Wood
Fireplace: Gas/Propane
Flooring: Hardwood, Luxury Vinyl Plank, Carpet
Location: Rural
Lot: Backs to Trees, Front Yard, Landscaping, Not In Development, Partly Wooded, Open, Rear Yard, SideYard(s), Trees/Wooded, Private
Lot Dimensions: 1.90 Acre(S)
Municipality: WEST CALN TWP
Parking Features: Paved Driveway
Parking Notes: 6 Total Parking Spaces
Pet Restrictions: Cats OK, Dogs OK
Rooms: Living Room, Bedroom 2,Bedroom 3,Kitchen, Game Room, Bedroom 1,Laundry, Full Bath, Half Bath
Sewer: On Site Septic
SQFT Above Finished: 1632
SQFT Below Finished: 260
SQFT Total Finished: 1892
Structure Type: Detached
Swimming Pool: In Ground
Total Garage/Parking Spaces: 6
Water: Well
Wooded: Yes
Local Schools
High School: COATESVILLE AREA SENIOR
Middle School: NORTH BRANDYWINE
Elementary School: KINGS HIGHWAY
School District: COATESVILLE AREA
Listed By / Shown By
Listed By
Agency Name: Four Oaks Real Estate LLC
Agency Phone: 4845149888
Shown By
Agent Name: The Dana Little Team
Agent Phone: (717) 805-8748
Agency Title: Berkshire Hathaway HomeServices Homesale Realty

 First American
Estimate Your Payment
Estimated Payment
$ 1,655.92 per month $1,001.50 Principal & Interest $523.17 Property Tax $131.25 Homeowner's Insurance
104 Baldwin Road | MLS# PACT2131454
This single family home located at 104 Baldwin Road, Coatesville, PA 19320 is currently listed for sale with an asking price of $450,000. This property was built in 1976 and has 3 bedrooms and 1 full and 1 partial baths with 1892 sq. ft. Baldwin Road is located within the COATESVILLE AREA school district. Search Coatesville real estate on www.danalittle.com today.